
Floor Plans for Builders, Developers & Designers
Floor plans for the people who build and design homes. We draw marketing floor plans for builders and developers from your architectural drawings, and we measure as-built plans on site for interior designers and commercial tenants. Every set comes with print-ready PDFs, high-resolution JPGs and editable CAD files.
For builders, developers and presale marketing
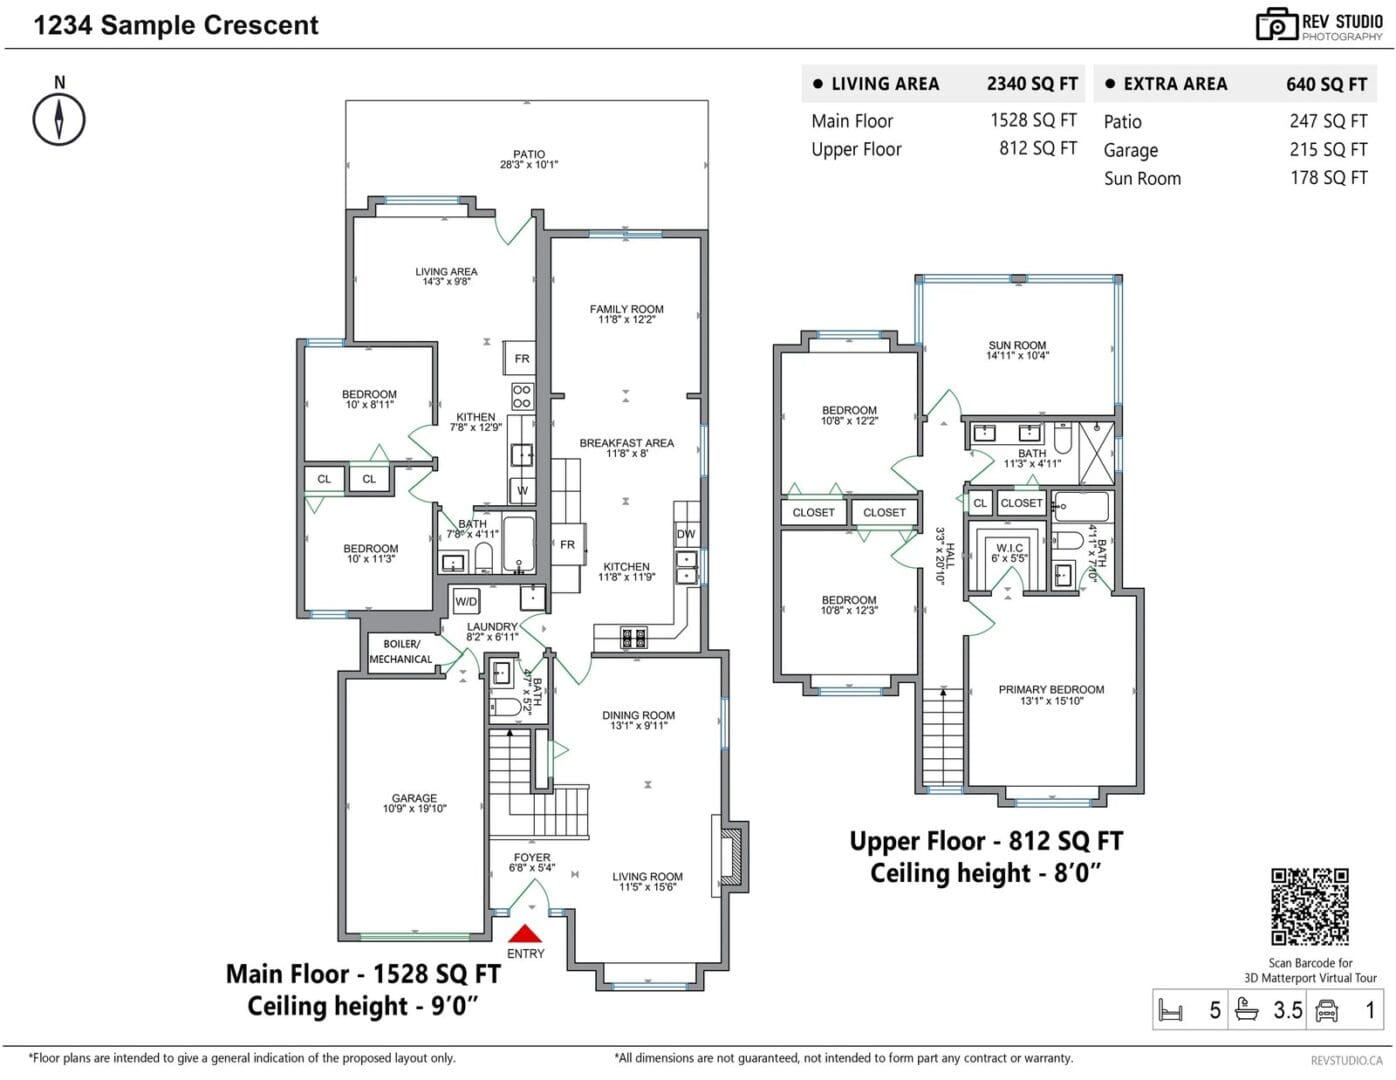
Send us the architectural CAD or PDF drawings and the list of layouts you want to show. We draw each layout as a clean marketing plan, in one style across the whole project, without a site visit. Every sheet carries the plan name, the level and unit, the room names, a scale bar and a key plan that shows where the unit sits on the floor. Furniture is drawn in to show scale and is marked as indicative.
- Presale towers, townhouse projects, multiplexes and new homes.
- One file set per layout — a Letter-size PDF that prints at 100 percent and a 300-DPI JPG, plus one combined PDF of the whole set.
- Editable CAD — an AutoCAD DWG and a DXF for every layout.
- Areas from your approved area schedule — we do not make up area figures.
- Numbered revisions — when a layout changes, we revise the sheet and the CAD together.
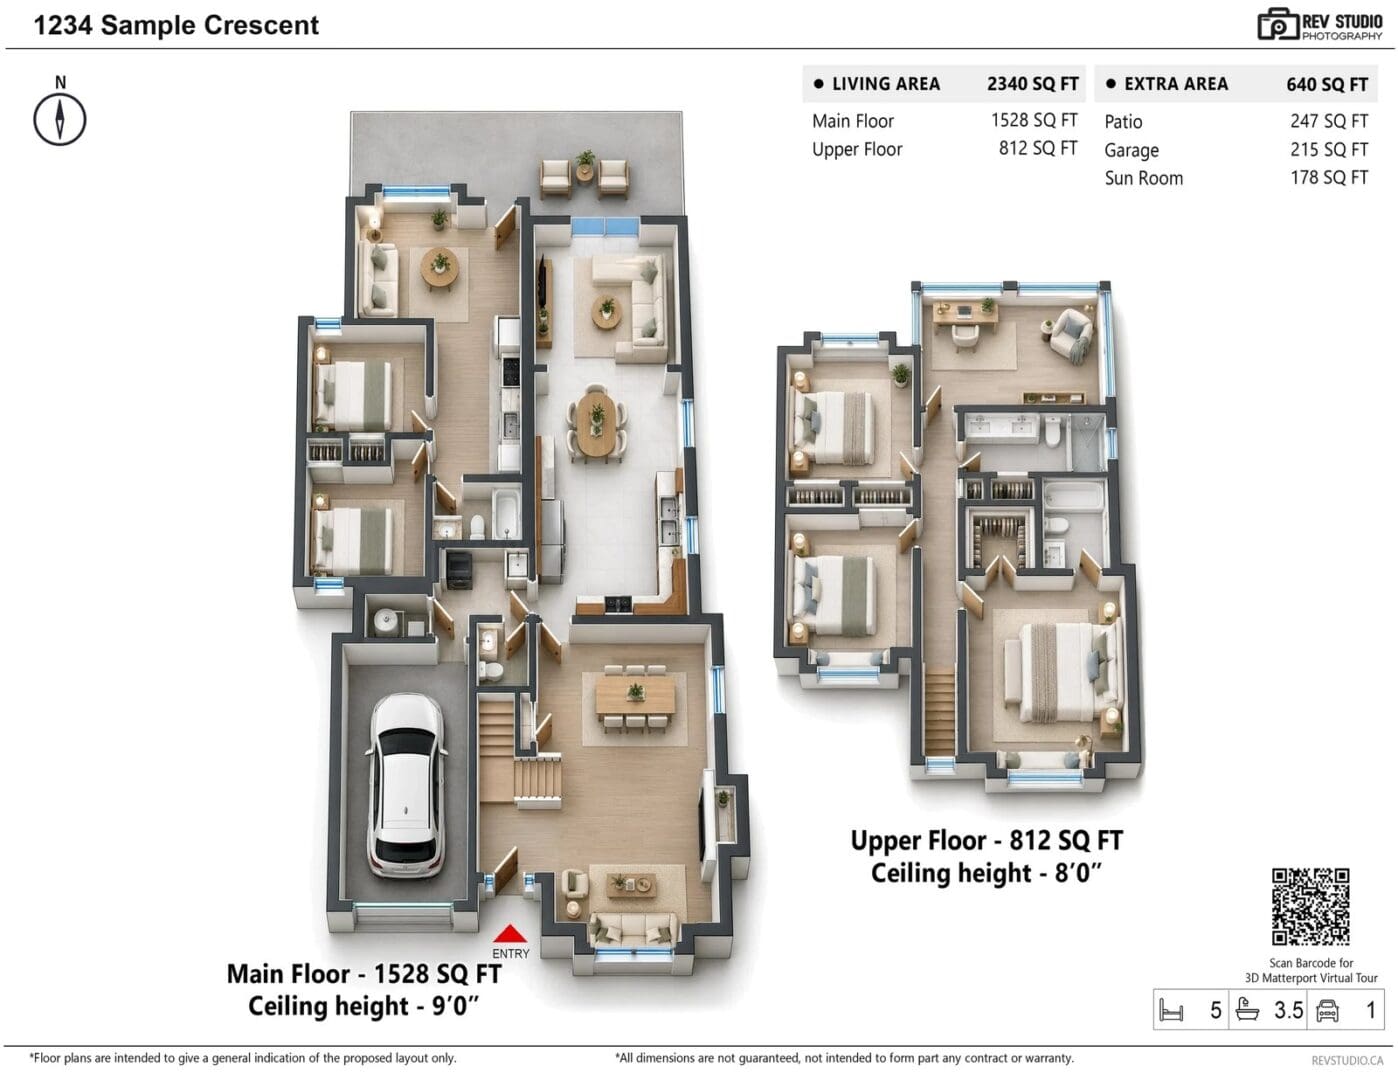
- 3D floor plans drawn from the 2D plans, when you want them.
- Your project name and branding on every sheet.
Once the homes are built, we can photograph them, scan them in Matterport and measure them on site.
For interior designers and commercial tenants
We measure homes, restaurants, shops and offices on site with a Matterport scan or a laser measure, and draw the as-built plan in CAD. You get a JPG and a PDF to present, and a DWG or DXF to work on, in feet and inches or in millimetres. If we drew a plan of the home for a listing, we can redraw it for you in CAD. Measured plans follow our floor plan pricing.
What you send us
- Architectural CAD (DWG or DXF) or PDF drawings
- The list of layouts or units to show
- The approved area schedule, if areas should appear
- Your project name and logo
What you get
- A Letter-size PDF and a 300-DPI JPG for each layout
- One combined PDF of the whole set
- An editable DWG and DXF for each layout
- 3D floor plans, when ordered
How it works
- Send the drawings. CAD or PDF, with the list of layouts you need.
- We quote the project by the number of layouts and floors, and whether you need 3D.
- We draw the set and send it to you for review.
- You mark up changes. We revise and deliver the final PDFs, JPGs and CAD files.
Questions
Do you need to visit the site to draw presale floor plans?
No. For presale and new construction we draw from your architectural CAD or PDF drawings, and the room layout follows the drawings you supply. We visit only when you want an as-built plan of a finished space.
What files do I get?
For each layout, a Letter-size PDF that prints at 100 percent, a 300-DPI JPG, and editable AutoCAD DWG and DXF files, plus one combined PDF of the whole set. 3D floor plans are added when you order them.
How much does it cost?
Builder and developer projects are quoted per project, by the number of layouts and floors and whether you need 3D. Measured plans of a single home or space follow our floor plan pricing.
Email drawings to info@revstudio.ca · Metro Vancouver (778) 998-6255 · Toronto and the GTA (647) 882-5968