
Floor Plan Services in Vancouver & Toronto
REV Studio draws measured floor plans for homes across Metro Vancouver and Toronto/the GTA, for real estate listings and for interior designers who need dependable as-built reference plans. A floor plan is $210 +GST within 1,500 sq ft of living area and 7¢ per sq ft over 1,500 sq ft. It is measured on site and delivered within 24 hours as a high-resolution JPG and a vector PDF, together with a How We Measure diagram that shows exactly what was counted.
Service in English and Chinese, 7 days a week · 中文版
Floor Plan Pricing (2026)
| Service | Price (CAD, +GST) | What it covers |
|---|---|---|
| Floor plan only (2D) | $210 within 1,500 sq ft; 7¢ per sq ft over 1,500 sq ft | JPG + vector PDF + How We Measure diagram, delivered within 24 hours. For MLS® listings, feature sheets, listing websites and design reference. |
| Floor plan + Matterport 3D virtual tour | $240 within 1,500 sq ft; 7¢ per sq ft over 1,500 sq ft | The floor plan and a Matterport 3D tour, captured in the same visit. |
| 3D floor plan add-on | +$100 per floor | Optional add-on to the 2D plan, charged per floor. |
| Agent-branded version | Included | The same plan with your name and brokerage header, on request, at no extra charge. |
| Custom plans for interior designers | Quote | As-built reference plans, multi-unit and commercial projects. |
- Priced on living area. The price is based on the measured living area, meaning the finished living floors added together. Covered decks, patios, garages, carports, porches and balconies are measured and shown on the plan as extra area, but they are not counted toward the price.
- No per-floor charge for a 2D plan. A two- or three-storey home is priced on its total living area. The only per-floor price is the optional 3D floor plan add-on.
- Colour. The standard plan is black, white and grey, with blue windows and green door swings. A fully coloured plan is available on request.
- 3D tour on its own. A Matterport 3D virtual tour without the floor plan is $200 +GST within 1,500 sq ft, 7¢ per sq ft over. See Matterport 3D virtual tours.
- Tax. All prices are in CAD, before tax, and Vancouver and Toronto use the same price list.
Full price list on our pricing page. Comparing quotes? Read our 2026 Vancouver floor plan pricing guide.
Price by home size
| Home (living area) | Floor plan only | Floor plan + Matterport 3D tour |
|---|---|---|
| 850 sq ft condo | $210 | $240 |
| 1,500 sq ft home | $210 | $240 |
| 2,200 sq ft townhouse | $259 ($210 + 700 × 7¢) | $289 |
| 3,000 sq ft house | $315 ($210 + 1,500 × 7¢) | $345 |
| 4,000 sq ft house | $385 ($210 + 2,500 × 7¢) | $415 |
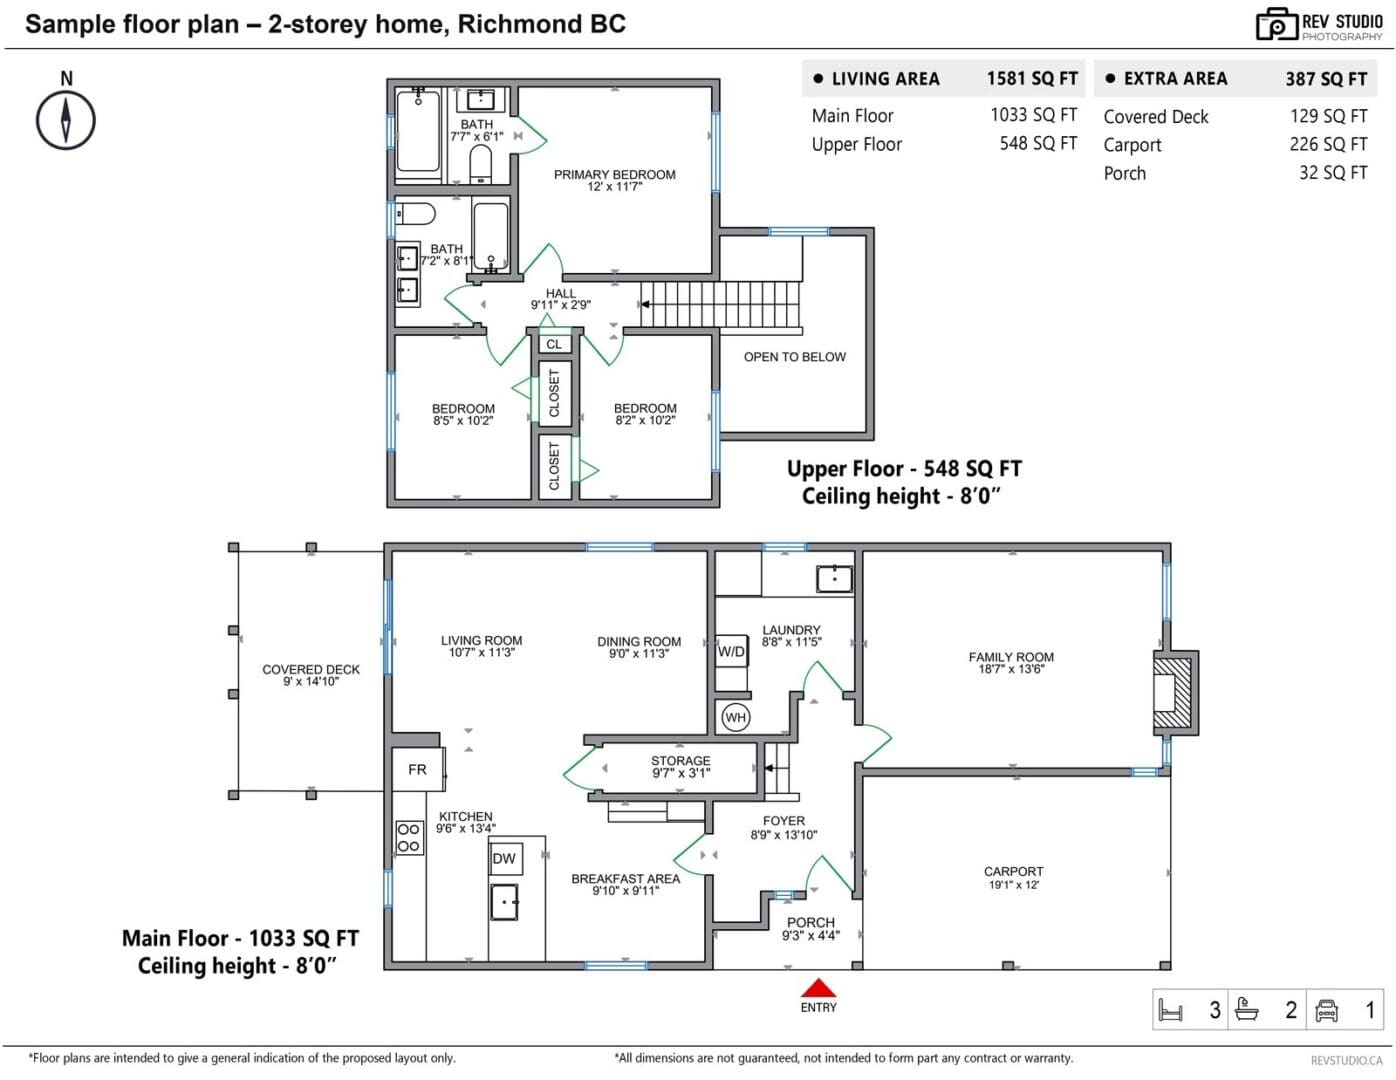
All prices CAD +GST. Adding a 3D floor plan to a two-storey 3,000 sq ft house: $315 + 2 × $100 = $515 +GST. The sample plan below is priced on its 1,581 sq ft of living area; its 387 sq ft of covered deck, carport and porch is measured and shown on the plan, but not counted toward the price.
What You Receive
- High-resolution JPG (about 3,900 × 3,000 px) for your listing, website and feature sheets.
- Vector PDF that stays sharp at any print size, for brochures and feature sheets.
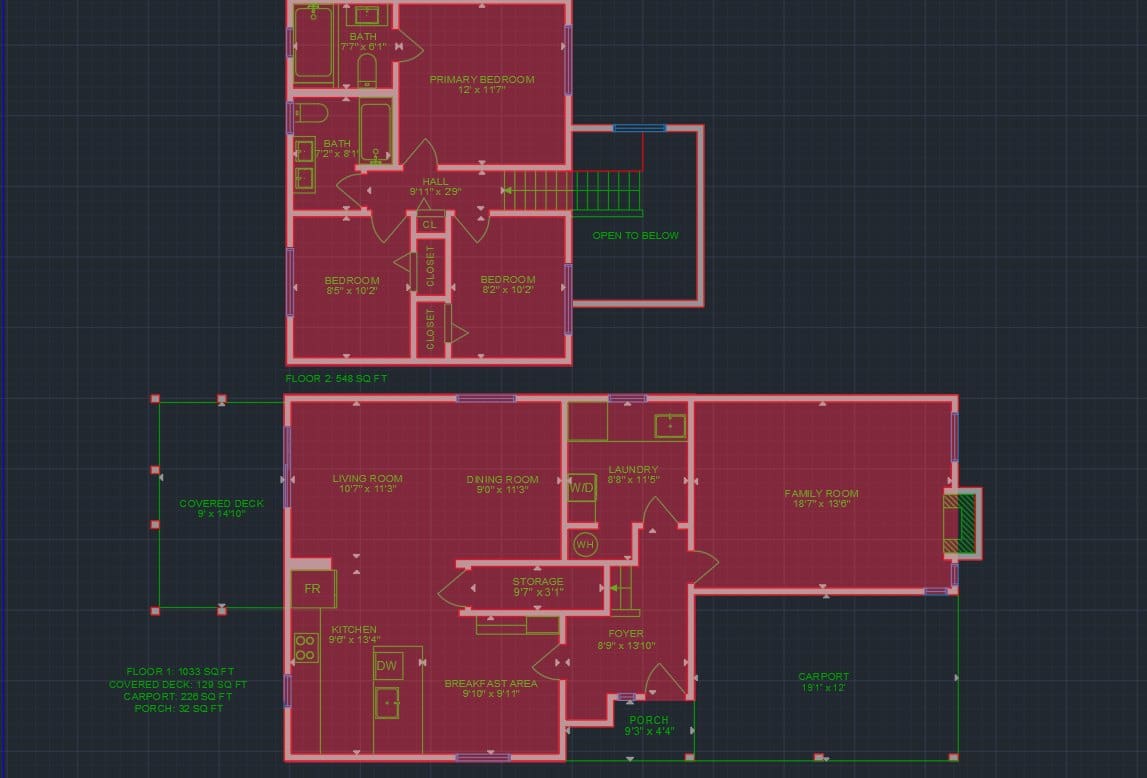
- How We Measure diagram: a screenshot of the CAD drawing with the counted living area shaded on each floor and the extra areas measured separately (see How We Measure below).
- Standard or agent-branded. The standard plan carries no agent name or brokerage. On request, we add a second version with your name and brokerage header at no extra charge.
- Delivered within 24 hours of the site visit.
Printed on every plan
- The property address as the title, and a north arrow
- Every room labelled with its dimensions in feet and inches
- The area and ceiling height of each floor (for example, “Main Floor – 1033 SQ FT, Ceiling height – 8′0″”)
- A LIVING AREA total with a per-floor breakdown
- An EXTRA AREA total with its own breakdown: covered deck, patio, garage or carport, porch, balcony, exterior or separate storage, and crawl space, as applicable
- “Open to below” areas and the direction of each staircase
- Windows (blue) and door swings (green)
- Appliance and fixture symbols: washer/dryer (W/D), dishwasher (DW), fridge (FR), water heater (WH) and fireplace
- An entry marker, and bedroom, bathroom and parking count icons
- The REV Studio logo and a disclaimer line: the plan gives a general indication of the layout, and dimensions are not guaranteed
How We Measure
Every plan starts with an on-site measure: a Matterport 3D scan or a laser measure. It typically takes under an hour and is usually done in the same visit as your listing photos. The plan is then drafted in CAD.
Living area vs extra area
Living area is the finished living space on each floor, added together. It is the LIVING AREA figure on the plan and the number your price is based on. Extra area (covered decks, patios, garages and carports, porches, balconies, exterior or separate storage and crawl spaces, as applicable) is measured separately and listed under EXTRA AREA. Buyers see it on the plan, but it is not folded into the living area.
Every delivery includes a How We Measure diagram: a screenshot of the CAD drawing with the counted living area shaded on each floor. When a buyer, another agent or your client asks where a number came from, you can show them.
Marketing plans, not surveys
REV Studio floor plans are marketing and reference plans. They are not land surveys, stamped or architectural drawings, or legal documents, and dimensions are not guaranteed. Rather than point to a measurement standard, we show our work in the How We Measure diagram.
BC has no mandatory residential measurement standard (see BCFSA’s consumer guide to property measurements), and a strata plan usually measures to the middle of shared walls and can include parking or storage that forms part of the lot, so a measured living area may not match the strata plan or BC Assessment figure. Why the numbers differ.
For Realtors
Buyers want to understand a layout before they book a showing, and a clear plan answers what photos can’t: how the rooms connect, which bedrooms share a floor, and how much the deck and garage add. We measure in the same visit as your listing photos, so the photos, the floor plan and an optional Matterport 3D tour all come from one appointment, with the photos and plan delivered within 24 hours.
If a buyer or another agent asks how the living area was measured, the How We Measure diagram gives you a clear record. Use the agent-branded version for feature sheets, brochures and your listing website.
Listing in Toronto or the GTA? Same plans, same prices and the same 24-hour delivery: call or text (647) 882-5968.
For Interior Designers & Renovators
Starting a design project without existing-condition drawings means hours of re-measuring. We produce clean, dimensioned as-built reference plans from an on-site laser measure or Matterport scan, for space planning, furniture layout, renovation concepts and client presentations. As-built, multi-unit and commercial projects are quoted individually: tell us the property and what you need.
These are reference plans for design use, not stamped architectural or engineering drawings, so confirm critical dimensions on site before ordering millwork or cabinetry.
How It Works
- Book. Call or text (778) 998-6255 (Vancouver) or (647) 882-5968 (Toronto), email info@revstudio.ca, or use our contact page. 7 days a week, 10 AM–10 PM, in English and Chinese.
- We measure. An on-site Matterport scan or laser measure, typically under an hour, in the same visit as your photos if you are booking them too.
- Delivered within 24 hours. JPG, vector PDF and How We Measure diagram, plus the agent-branded version if you asked for it.
Floor Plan FAQ
How much does a floor plan cost in Vancouver or Toronto?
At REV Studio, a floor plan is $210 +GST within 1,500 sq ft of living area, plus 7¢ per sq ft over 1,500 sq ft: for example, $259 for a 2,200 sq ft townhouse and $315 for a 3,000 sq ft house. With a Matterport 3D tour it is $240 +GST within 1,500 sq ft, plus 7¢ per sq ft over. A 3D floor plan is an optional +$100 per floor. There is no per-floor charge for a standard 2D plan, and custom plans for interior designers are quoted.
What square footage counts toward the price?
At REV Studio, only the measured living area counts: the finished living floors added together. Covered decks, patios, garages, carports, porches and balconies are measured and listed separately as extra area on the plan, but they are not counted toward the price.
What files do I get, and in what format?
REV Studio delivers a high-resolution JPG (about 3,900 × 3,000 px) and a vector PDF of the plan, plus a How We Measure diagram showing which areas were counted as living area. On request, we also send a second version with your name and brokerage header at no extra charge.
How long does a floor plan take?
At REV Studio the on-site measure typically takes under an hour and can be done in the same visit as your listing photos. The finished plan is delivered within 24 hours of the site visit.
How accurate are the plans, and how do you measure?
Every REV Studio plan is measured on site with a Matterport 3D scan or a laser measure and drafted in CAD. They are marketing and reference plans, not surveys or stamped drawings, and dimensions are not guaranteed. Different sources measure differently, so the living area may not match a strata plan, property assessment or earlier listing; each plan comes with a How We Measure diagram showing exactly what was counted.
Who uses REV Studio floor plans, and do you serve both Vancouver and Toronto?
Realtors use them for MLS® listings, feature sheets and listing websites, and interior designers and renovators use them as as-built reference plans for space planning. We serve Metro Vancouver and Toronto and the GTA, 7 days a week from 10 AM to 10 PM, in English and Chinese: call or text (778) 998-6255 in Vancouver or (647) 882-5968 in Toronto.