
How Much Does a Floor Plan Cost in Vancouver? (2026 Pricing Guide)
Short answer: in 2026 a measured 2D floor plan in Metro Vancouver is typically quoted at about 10¢ per sq ft with a $175–$190 minimum. That’s roughly $175–$190 for a condo, $220 for a 2,200 sq ft townhouse and $300 for a 3,000 sq ft house, usually delivered the next business day. At REV Studio a floor plan is $210 +GST up to 1,500 sq ft of living area, then 7¢ per sq ft ($315 for a 3,000 sq ft house), delivered within 24 hours as a high-resolution JPG and a vector PDF. Add a Matterport 3D tour and the pair is $240 +GST up to 1,500 sq ft, then 7¢ per sq ft.
What Vancouver floor plans cost in 2026
These are the ranges we see quoted across Metro Vancouver this year, alongside REV Studio’s own prices:
| Service | Typical Vancouver range (2026) | REV Studio |
|---|---|---|
| 2D floor plan, condo or home up to 1,500 sq ft | $150–$200 (most quote a $175–$190 minimum) | $210 +GST |
| 2D floor plan, larger homes | About 10¢ per sq ft (≈$220 at 2,200 sq ft, ≈$300 at 3,000 sq ft) | $210 up to 1,500 sq ft, then 7¢ per sq ft |
| Garage, deck, patio, crawl space | Free up to a limit, or about 4.5–6.5¢ per sq ft | Measured and listed as extra area; not added to the price |
| 3D floor plan | About $58–$125 for the first floor (often $50 for each extra floor), or 2D + 3D packages from about $295 | +$100 per floor |
| Floor plan + 3D virtual tour (under 1,000 sq ft) | About $195–$360 | $240 +GST with Matterport, up to 1,500 sq ft |
| Delivery | Next business day; same-day rush extra where offered | Within 24 hours, included |
Market ranges come from published Metro Vancouver rate cards we reviewed in September 2026, before GST. Our full price list is on the pricing page.
How floor plans are priced
- Per square foot with a minimum. The most common model: about 10¢ per sq ft, with a $175–$190 minimum that covers roughly the first 1,750–1,900 sq ft. Ours is $210 up to 1,500 sq ft, then 7¢ per sq ft, and that includes a vector PDF, the How We Measure diagram and, on request, an agent-header version, with garages and decks never added to the price.
- Flat size tiers. Some providers price in size bands, with the lowest flat rates starting around $100. Ask how the plan is measured and which files you receive.
- What square footage counts. Most quotes use finished living area, with garages, decks and crawl spaces free up to a limit or billed at a lower rate. We price on measured living area only; extra areas are measured and shown on the plan, not billed.
- 3D. Usually an add-on, priced per floor or as a combined 2D + 3D rate. Ours is +$100 per floor. A standard 2D plan has no per-floor charge.
- Bundles. A 3D tour and a floor plan can come from one scan: our Matterport 3D tour + floor plan is $240 +GST up to 1,500 sq ft (7¢ per sq ft over), captured in the same visit. Photos can be shot in that visit too; see our 2026 Vancouver photography pricing guide.
What you should get for the money
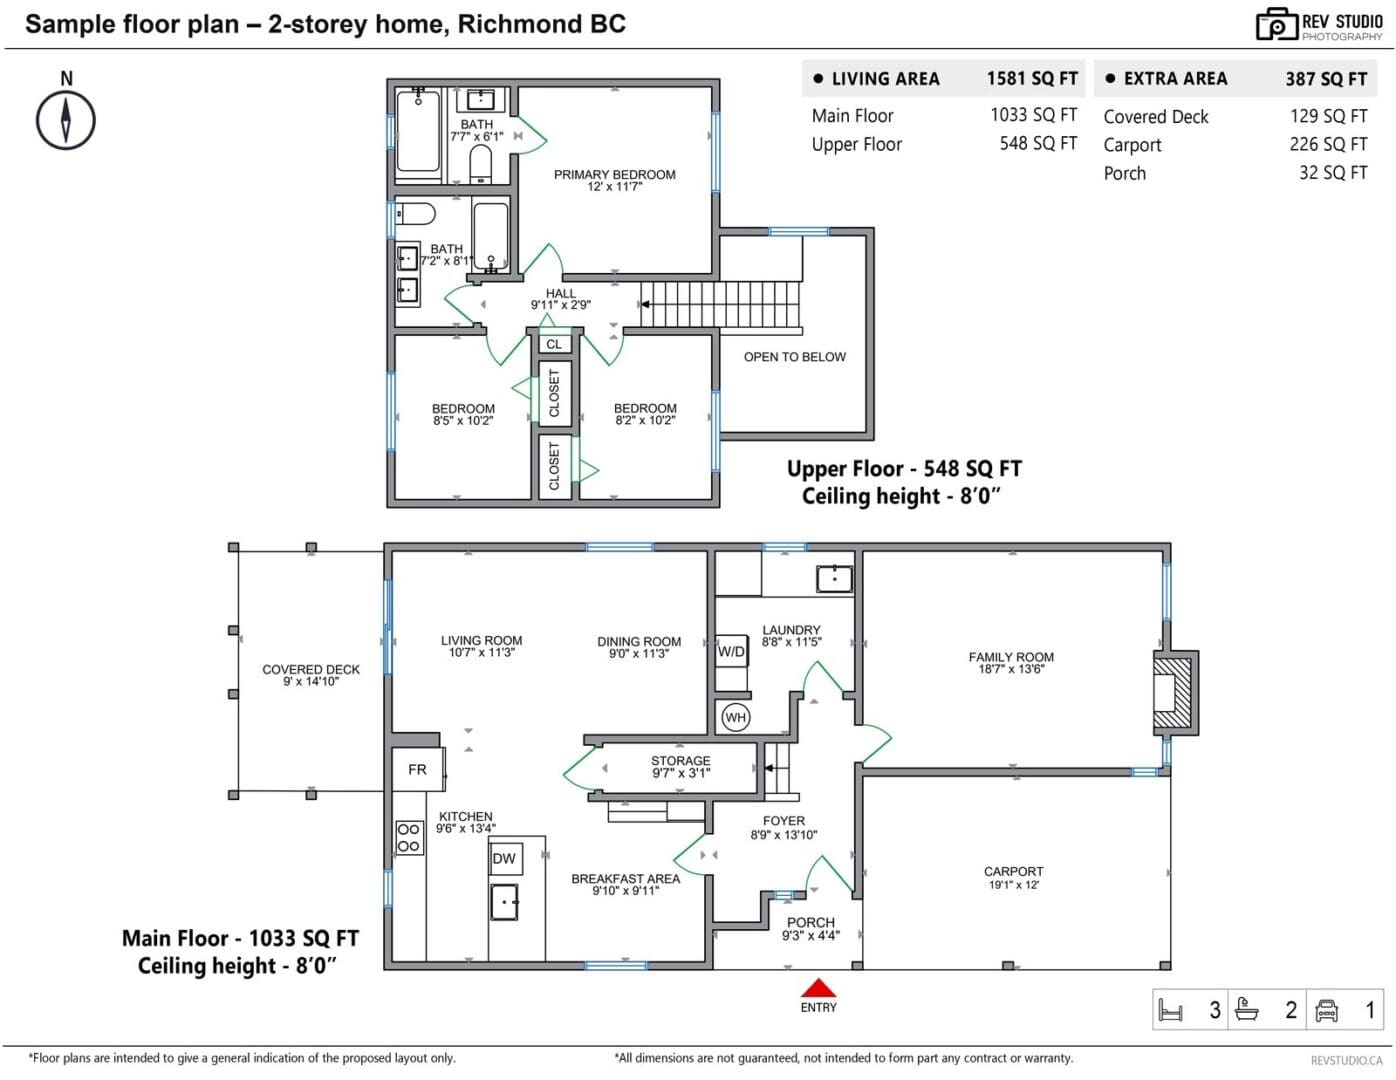
This is what comes with every REV Studio plan (the sample above is a real one, address removed), and a fair checklist for any quote:
- A high-resolution JPG (about 3,900 × 3,000 px) and a vector PDF that stays sharp in print.
- Every room labelled with dimensions in feet and inches, plus area and ceiling height for each floor (for example Main Floor – 1,033 sq ft, ceiling height 8’0″).
- A LIVING AREA total broken down by floor, plus a separate EXTRA AREA total for covered decks, patios, garages or carports, porches, balconies, exterior or separate storage and crawl spaces.
- North arrow, stair direction, open-to-below areas, entry marker, fireplace and appliance symbols, and bed, bath and parking counts.
- A How We Measure diagram showing which areas were counted (below).
- On request, a version with your name and brokerage header for feature sheets and listing websites, at no extra charge.
Standard plans are black, white and grey with blue windows and green door swings; a fully coloured version is available on request. Full details, including everything printed on each plan, are on our floor plan services page.
How we measure, and why the number may not match the strata plan
We measure on site with a Matterport 3D scan or a laser measure, usually in under an hour and in the same visit as the photos, then draft the plan in CAD. The How We Measure diagram shades the living area counted on each floor and marks what was measured separately as extra area.
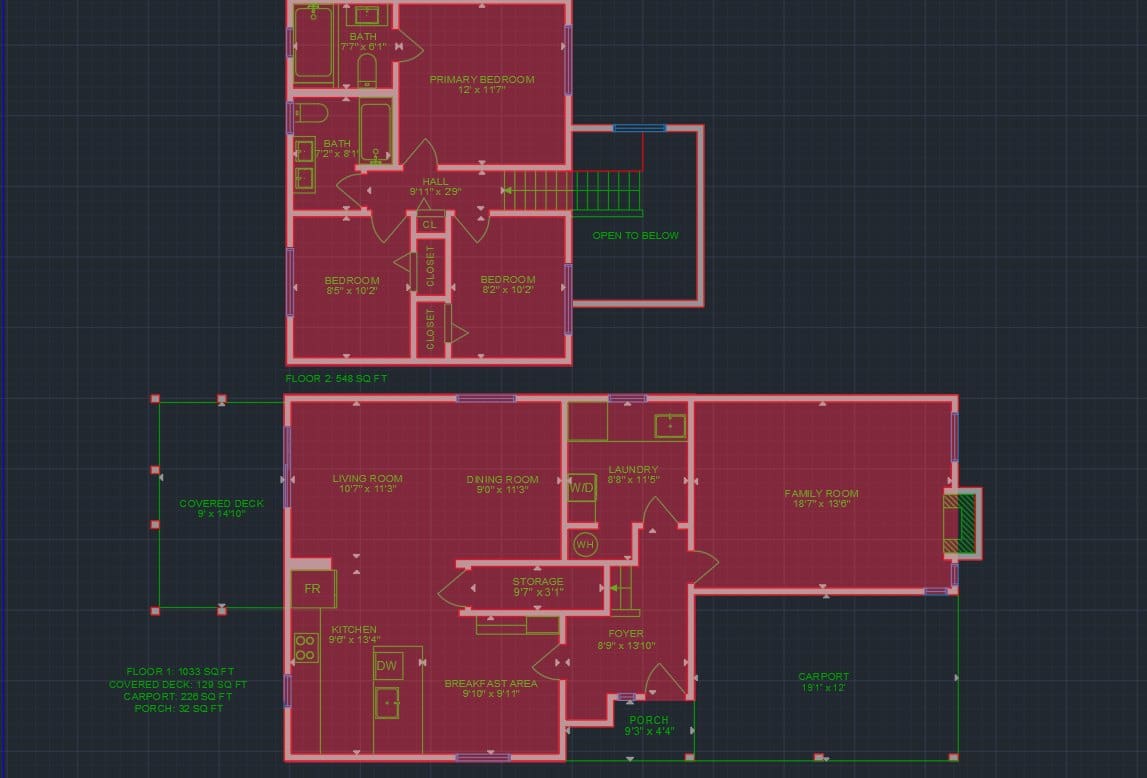
For the Richmond home above, that meant 1,581 sq ft of living area (1,033 main + 548 upper) and 387 sq ft of extra area (covered deck 129, carport 226, porch 32). The small storage room inside the main floor is shaded, so it counts as living area. Only the living area sets the price.
As a general rule, measurement practice counts enclosed, finished space suitable for year-round use as living area and treats garages and open-air spaces such as decks, patios and balconies separately. Two more things can explain a gap:
- There is no mandatory BC standard. Unlike Alberta, where the real estate regulator requires its Residential Measurement Standard (RMS), BCFSA notes that real estate professionals and measuring companies in BC use their own methods, so it’s worth asking how any listed size was measured.
- Strata plans draw different lines. Unless the strata plan shows otherwise, a strata lot’s boundary runs midway through the walls, floors and ceilings it shares with neighbours or common property, and the strata plan’s area can include parking, garage or storage space that forms part of the lot. So a measured floor plan’s living area won’t necessarily match the strata plan or BC Assessment figure.
Agents typically add a measured plan to the listing’s photos or documents on the MLS® System, and to feature sheets and listing websites. Ours are marketing floor plans, not surveys or architectural drawings, and each notes that dimensions are not guaranteed.
Worked price examples by size
| Home (living area) | Typical Vancouver quote | REV floor plan | REV floor plan + Matterport 3D tour |
|---|---|---|---|
| 850 sq ft condo | $175–$190 | $210 | $240 |
| 1,500 sq ft home | $175–$190 | $210 | $240 |
| 2,200 sq ft townhouse | About $220 | $259 | $289 |
| 3,000 sq ft house | About $300 | $315 | $345 |
| 4,000 sq ft house | About $400 | $385 | $415 |
| 3,000 sq ft house, two floors, with 3D floor plan | About $415–$630 | $515 ($315 + 2 × $100) | — |
REV Studio prices are CAD +GST, based on measured living area. Market figures use published rates, before tax and any garage or deck charges.
How to compare floor plan quotes
Ask these five questions before you book:
- Is the price based on living area only, or are the garage, deck and crawl space added?
- What does the minimum cover, and what is the rate above it?
- Which files do I get, and is there a version with my name and brokerage?
- Does the plan show per-floor areas, ceiling heights and living vs extra area, and can you show me what was counted?
- Can photos, the plan and a 3D tour be done in one visit, and when is the plan delivered?
REV Studio’s answers: measured living area only, with extra areas listed at no charge; $210 +GST up to 1,500 sq ft, then 7¢ per sq ft; a JPG and vector PDF, plus an agent-header version on request; per-floor areas, ceiling heights and a How We Measure diagram on every plan; photos, floor plan and Matterport tour in one visit, with the plan delivered within 24 hours.
Booking
Call or text (778) 998-6255 or email info@revstudio.ca, 7 days a week, 10 AM–10 PM. Service in English and Chinese (中文).
Vancouver Floor Plan Cost FAQ
How much does a floor plan cost in Vancouver?
A measured 2D floor plan in Metro Vancouver is typically quoted at about 10¢ per sq ft with a $175–$190 minimum in 2026. REV Studio charges $210 +GST up to 1,500 sq ft of living area, then 7¢ per sq ft over 1,500 sq ft, delivered within 24 hours.
Who does real estate floor plans in Vancouver?
Specialist measuring firms and real estate photography companies both produce them. REV Studio measures and drafts floor plans across Metro Vancouver, usually in the same visit as the listing photos or 3D tour, with service in English and Chinese.
Do garages, decks and balconies count toward the price?
It depends on the provider: many measure garages, decks and crawl spaces free up to a limit, or charge about 4.5–6.5¢ per sq ft for them. At REV Studio the price is based on measured living area only; garages, carports, decks, patios, porches, balconies, exterior or separate storage and crawl spaces are measured and listed separately as extra area on the plan.
How much does a 3D floor plan cost?
In Metro Vancouver a 3D floor plan typically adds about $58–$125 for the first floor (often $50 for each extra floor), or comes in 2D + 3D packages from about $295. At REV Studio it is +$100 per floor on top of the 2D plan price, and a standard 2D plan has no per-floor charge. A Matterport 3D virtual tour with floor plan is $240 +GST up to 1,500 sq ft, then 7¢ per sq ft.
Will the floor plan area match the strata plan or BC Assessment?
Not necessarily. BC has no mandatory residential measurement standard, and a strata plan usually measures to the middle of shared walls and can include parking or storage that forms part of the lot. Every REV Studio plan comes with a How We Measure diagram showing exactly which areas were counted as living area.